Looking for a durable, flexible way to build a garage, workshop, or steel-framed home? Residential steel buildings offer design freedom and dependable performance—and the right foundation helps them deliver on that promise.
Steel construction is used for more than industrial spaces. Homeowners can choose steel for garages, workshops, storage buildings, hobby spaces, and other residential projects. Before planning the finishes or interior layout, it’s worth thinking about how the building will connect to the ground beneath it.
Why consider a residential steel building?
Steel framing can support open layouts and wide clear spans, giving you room to plan around how you’ll use the space. That can be useful in a workshop where equipment needs to move freely, or a garage designed for vehicles, storage, and a workbench.
Steel is also resistant to common problems associated with wood framing, such as rot and insect damage. Its long-term performance still depends on factors including material protection, sound detailing, ventilation, and proper construction. With the right design and upkeep, a steel building can be a practical choice for years of use.
Residential steel buildings can also be customized. Exterior cladding, doors, windows, roof profiles, insulation, and interior finishes all shape the building’s appearance and comfort. Whether you’re adding a detached garage or planning a larger steel-framed space, decide early how the building should function in every season.
Plan the foundation with the building
A steel frame transfers its loads to the foundation through specific connection points. The foundation needs to suit the building’s dimensions, structural drawings, soil conditions, local climate, and intended use. Getting the building and foundation teams involved early can help align anchor locations, frame spacing, and other details before construction begins.
MK5 Structural Foundations designs prefabricated structural slab foundations for steel buildings. The company describes its MK5 system as a two-way reinforced concrete foundation using high-yield steel thread-bar and post-tension bar. Its pre-engineered approach coordinates the building’s structural information with the foundation design. Learn more about MK5 foundations for pre-engineered steel buildings.
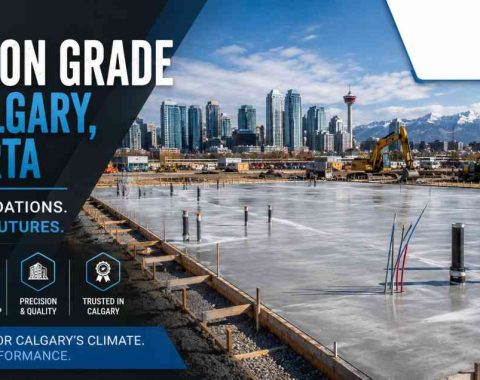
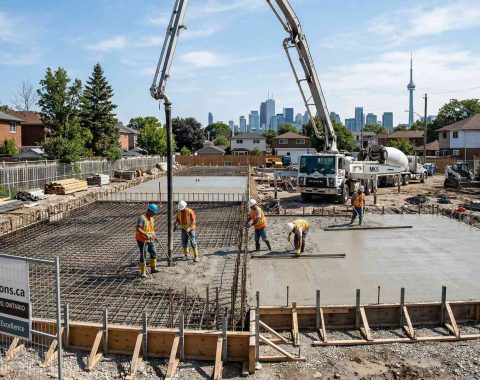
For some projects, a slab-on-grade approach may be worth discussing with a qualified design professional. Site preparation, drainage, frost conditions, loads, and applicable building requirements all affect what’s appropriate. A foundation should be designed for the specific building and site rather than selected from a generic plan.
Think beyond the frame
A comfortable residential steel building needs more than a strong frame. Consider insulation, air sealing, moisture management, heating, and ventilation as part of the overall design. These choices can influence comfort, energy use, and how well the space suits your needs.
If you plan to heat the slab, include that requirement early. MK5 offers commercial and residential heat slab systems, including in-slab starter kits and full systems. Coordinating heating, slab design, and building plans at the start can make it easier to bring the pieces together.
Start with a clear project plan
Before requesting a quote, gather the building’s width, length, and height, its intended use, the building location, and any available structural drawings. Note whether you need a foundation only, a building and foundation package, or heating options. MK5’s quote form asks for project details such as location, size, building type, and foundation requirements.
Residential steel buildings can make a garage, workshop, or other home project more adaptable. Pairing the frame with a foundation designed around its structural needs gives your project a more coordinated starting point. Talk with the building supplier and foundation designer early, so the plans work together from the ground up.
FAQs About Residential Steel Buildings
Are steel buildings suitable for residential use?
Yes. Steel buildings can serve as garages, workshops, storage spaces, and other residential structures. The design must meet local building requirements and suit the intended use.
What foundation does a residential steel building need?
There’s no single foundation that suits every project. The choice depends on the building’s structural loads, site conditions, soil, climate, and local requirements. Have the foundation designed for the specific building and location.
Can a steel building have a heated floor?
Yes. Radiant heating can be incorporated into a concrete slab when it is planned as part of the design. Coordinate the heating system with the slab and building plans before construction.
What information should I have before requesting a foundation quote?
Start with the building location, dimensions, intended use, and structural drawings if available. Also note whether you’re looking for a foundation alone or want building and heating requirements considered together.