Planning a workshop, garage, storage facility, or other steel building? A pre-engineered metal building can simplify the path from concept to construction. Its components are designed to work together, making it easier to plan the structure, coordinate the site, and understand what the project needs before installation begins.
For the best results, think beyond the frame. The building and foundation need to be designed as a coordinated system—especially where the structure transfers loads through specific columns and anchor points.
What is a pre-engineered metal building?
A pre-engineered metal building is designed around a specific use, size, and set of site conditions. Its structural components are manufactured to suit the building plans and assembled on site. Depending on the project, it may be used for a workshop, garage, equipment shelter, agricultural space, or commercial facility.
The design process can help organize key details early, including building dimensions, frame spacing, roof design, openings, and expected loads. That gives the project team a clearer starting point for coordinating the structure, foundation, and site preparation.
Why choose a pre-engineered metal building?
One advantage is flexibility. Metal buildings can accommodate open interior areas, making them useful when you need space for vehicles, machinery, storage, or changing work layouts. The building can also be planned with the doors, insulation, heating, and finishes that suit its intended use.
Steel components are not vulnerable to rot or insect damage in the way wood can be, though every building still needs appropriate detailing, corrosion protection, ventilation, and maintenance. The structure must also be engineered for its location and use, including relevant wind, snow, and other design loads.
Because key components are planned in advance, pre-engineered construction can support a more coordinated build. Good planning is essential: changes to column locations, openings, or frame spacing may affect both the building and its foundation.
Why the foundation matters
A metal building relies on its foundation to transfer structural loads safely into the ground. Column reactions, anchor bolt locations, soil conditions, drainage, frost exposure, and local building requirements all influence foundation design.
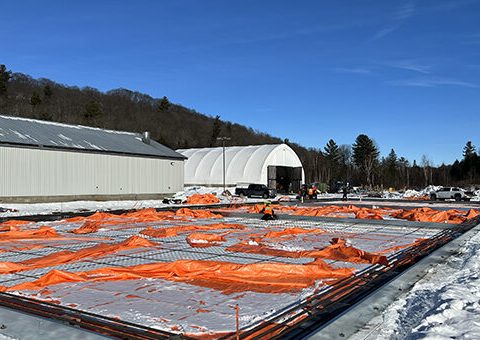
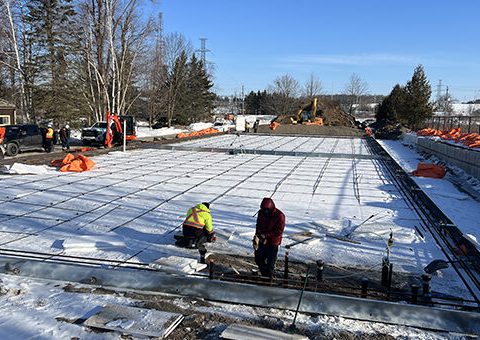
That’s why it helps to coordinate the foundation with the building drawings early. When foundation design starts with accurate structural information, the team can address connection points and loading requirements before concrete is placed. MK5 Structural Foundations describes its pre-engineered approach as coordinating foundation design with the steel building, with the aim of aligning the two systems and avoiding design conflicts. Read more about MK5 foundations for pre-engineered steel buildings.
MK5 offers prefabricated structural slab foundations using a two-way reinforced concrete design with high-yield steel thread-bar and post-tension bar. The right solution depends on the project, site, and engineering requirements, so discuss the details with qualified building and foundation professionals.
Plan the project from the ground up
Before requesting a quote, gather the building’s location, width, length, height, intended use, and available structural drawings. Note whether you need a foundation, building and foundation coordination, or additional features such as a heated slab. If structural drawings are still being prepared, ask the building supplier what information will be available and when.
Site preparation deserves attention too. Drainage, access, base conditions, utilities, and the space needed for delivery and assembly can all affect the schedule. Your project team can explain what must be confirmed before work begins.
A pre-engineered metal building can be a practical choice when durability, usable space, and a coordinated construction plan matter. Aligning the building design with the foundation plan helps create a more reliable starting point—so the structure is ready for the work it was designed to do.
FAQs About Pre-Engineered Metal Buildings
What can a pre-engineered metal building be used for?
Common uses include workshops, garages, storage buildings, agricultural structures, and commercial spaces. The design should match the intended use and local requirements.
Does a pre-engineered metal building need a concrete foundation?
Many metal buildings use a concrete foundation, but the type and design depend on the structure, site conditions, soil, loads, and applicable codes. Have it designed for the specific project.
When should I plan the foundation?
Start foundation coordination while the building is being designed. Structural drawings help the foundation designer account for column loads, anchor locations, and other connection details.
What information do I need to request a quote?
Prepare the project location, building dimensions, intended use, and any structural drawings you have. You can also specify whether you need a foundation quote, building and foundation coordination, or heating options. Visit the MK5 quote page to share project details.