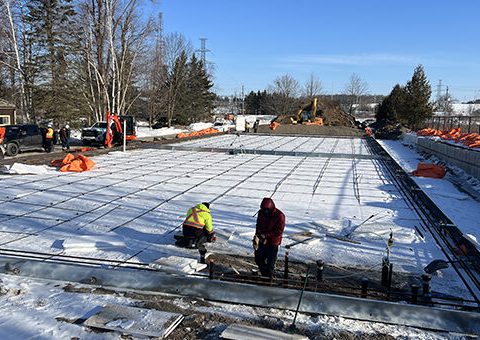
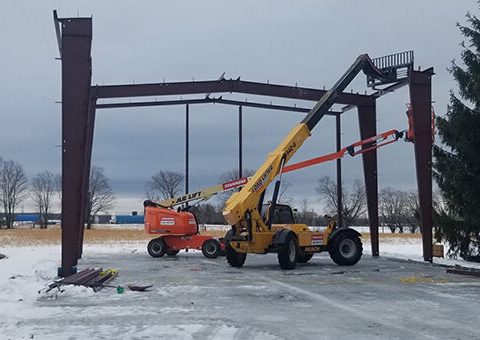
A commercial building depends on more than a strong frame. Its foundation supports the structure, transfers loads into the ground, and helps keep the project stable over time. For business owners and developers planning a warehouse, workshop, storage facility, or other commercial space, choosing the right commercial concrete foundation is a key early decision.
The best foundation is designed for the building and site—not selected from a one-size-fits-all plan. That means coordinating structural drawings, site conditions, and construction requirements from the start.
What does a commercial foundation need to do?
A foundation carries the loads created by the building, its contents, and its intended use. It also connects the structure to the ground through details such as columns and anchor bolts. The design must account for factors that can vary from one property to another, including soil conditions, drainage, frost exposure, building dimensions, and local requirements.
A warehouse with large clear-span areas, for example, may place loads differently than a small commercial workshop. Storage needs, equipment, vehicle traffic, and plans for heating can also shape the design. Sharing these details with the building supplier and foundation designer early helps them work from the same project information.
Why concrete foundations are widely used
Concrete can provide a durable base for commercial buildings when it is properly designed, installed, and maintained. A concrete slab may also serve as the building floor, giving the project a continuous surface for operations, storage, or equipment.
The foundation design still needs to suit the site. Ground preparation, drainage, reinforcement, concrete specifications, and construction sequencing all influence performance. Qualified professionals should review the building loads and local conditions to determine the appropriate solution.
Coordinate the foundation with the building
Foundation planning is most effective when it happens alongside building design. Structural drawings provide essential information about load locations, column reactions, and anchor bolt placement. If these details are considered early, the team can coordinate the building and foundation before construction is underway.
MK5 Structural Foundations designs prefabricated structural slab foundations for commercial and steel building projects. Its MK5 system is described as a two-way reinforced concrete foundation incorporating high-yield steel thread-bar and post-tension bar. The company also offers pre-engineered foundation coordination for steel buildings. Learn more about MK5 structural slab foundations.
A coordinated approach can help address practical details before work begins, including the placement of anchors, slab dimensions, heating requirements, and site preparation. The final design must still be based on project-specific engineering, soil information, and applicable building requirements.
Consider site preparation and future use
A solid plan starts with an understanding of the property. The project team may need to review access, drainage, base conditions, utilities, and delivery requirements. Good site preparation helps create suitable conditions for construction and supports an efficient installation process.
Think about how the space will be used over time. Will it hold heavy equipment? Will vehicles move through it? Does the building need a heated slab or designated areas for storage and work? These questions can affect the foundation design, layout, and concrete details. If you are considering a heat slab, include that requirement early so it can be coordinated with the structural plan.
What to prepare before requesting a quote
Gather the building’s location, dimensions, intended use, and available structural drawings. Include details about equipment, storage, vehicle access, and heating where relevant. MK5’s quote form requests project information such as location, building size, building type, and foundation needs.
Commercial concrete foundations are an essential part of a successful building project. When the foundation is planned around the structure and site, the team can make informed decisions before construction begins. Start with accurate project information, involve the right professionals, and coordinate the foundation with the building it will support.
FAQs About Commercial Concrete Foundations
How do I choose a foundation for a commercial building?
The right design depends on the building loads, soil and site conditions, drainage, climate, intended use, and local requirements. A qualified design professional can assess these factors and specify an appropriate foundation.
When should foundation planning begin?
Begin during the building design process. Structural drawings help the foundation designer account for column loads, anchor locations, and other connections before construction starts.
Can a commercial concrete slab include heating?
Yes. Heating can be considered as part of the slab and building design. Share your heating plans early so the system can be coordinated with the foundation.
What information is needed for a foundation quote?
Provide the project location, building dimensions, intended use, and structural drawings if available. Include relevant details about equipment, vehicle access, or heating needs.